
印像馬來西亞 Malaysia Mansion
大雄設計Snuper Design ・林季雄、林政緯 瀏覽 2,319 次
印像馬來西亞 Malaysia Mansion
- 風格
- 現代風
- 類型
- 豪宅
- 坪數
- 101坪以上
- 空間
- 客廳、餐廳、廚房、臥室
- 格局
- 標準格局
- 預算
- 501萬以上
- 材料
- 大理石、磁磚、木材、特殊玻璃、鍍鈦、特殊漆
生活動線與空間構想
設計理念
印像馬來西亞 Malaysia Mansion
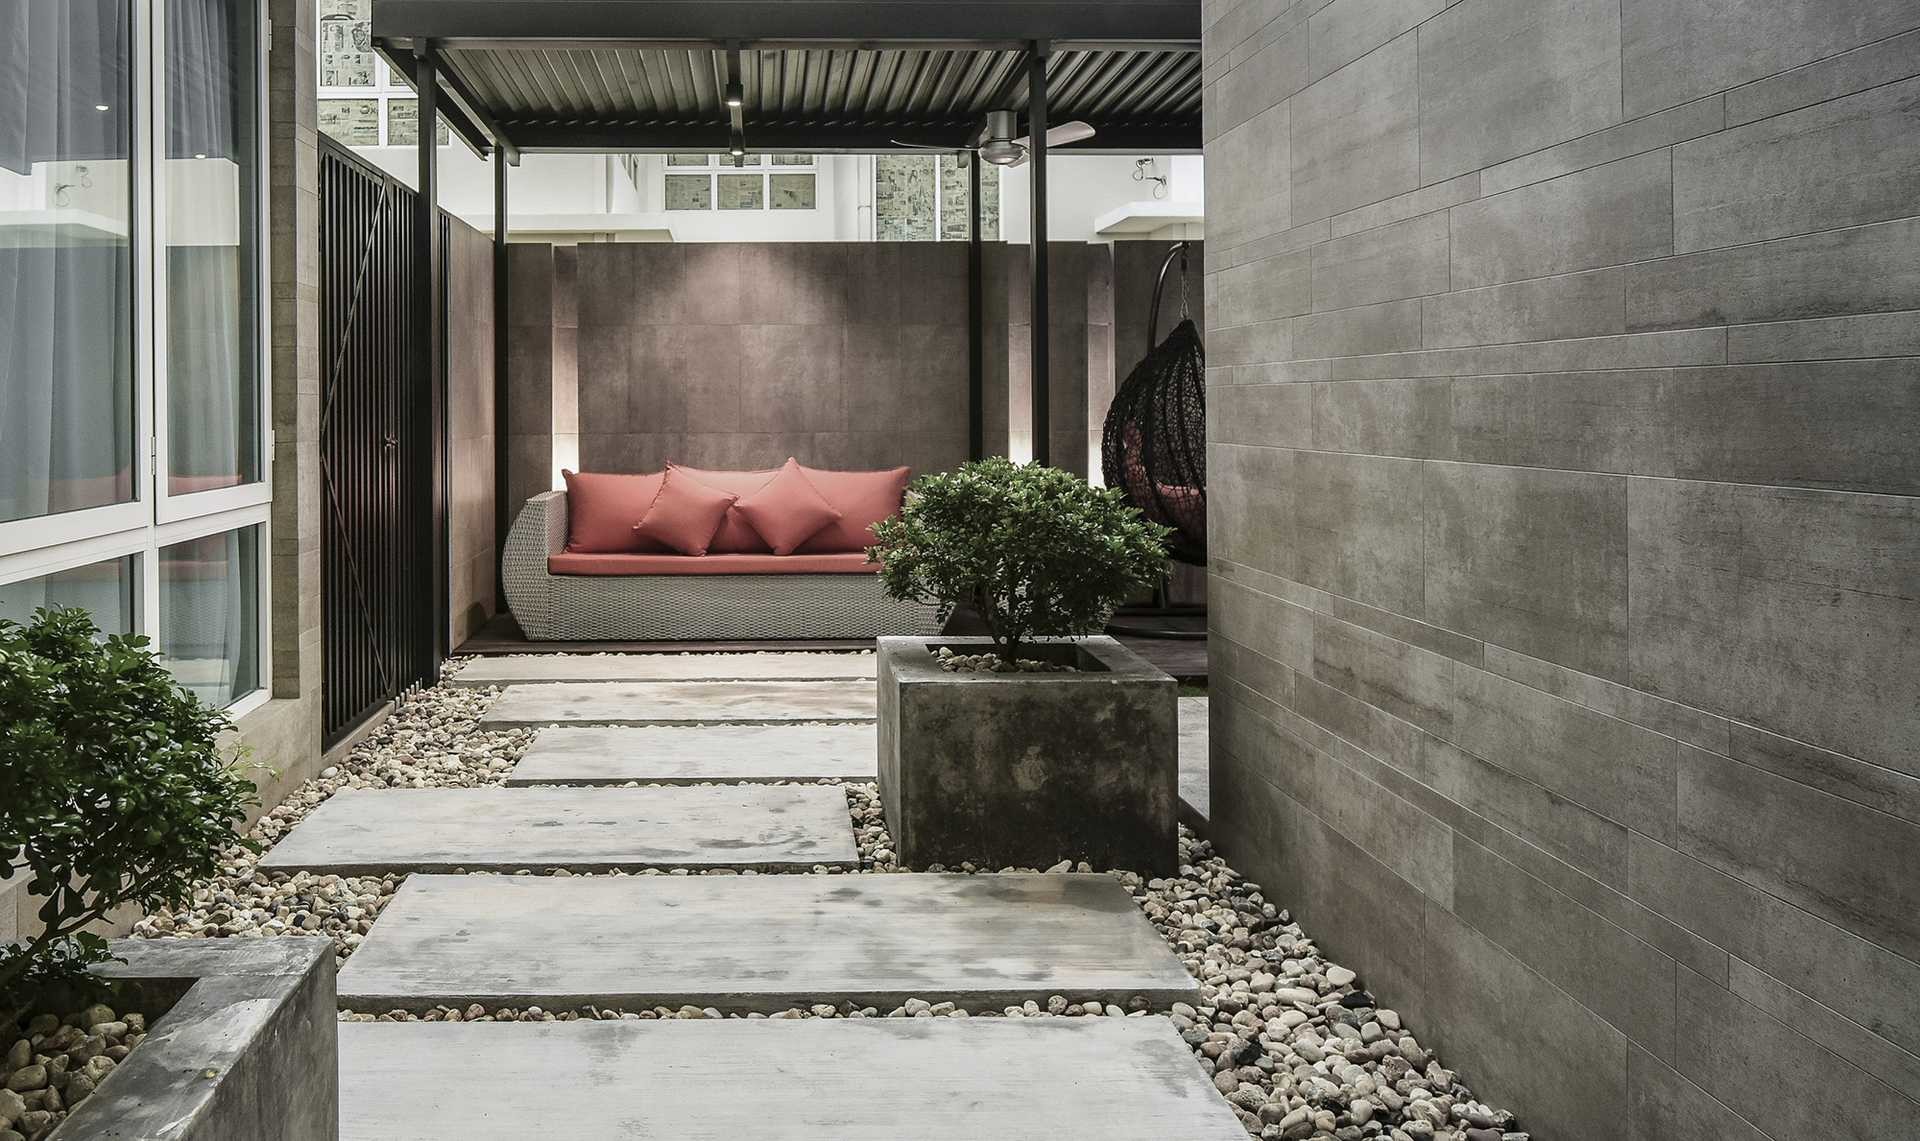
位在大馬四季如夏的獨棟別墅,有著四周庭園環繞的優勢,空間策略也因此涵構特色而有了呼應。
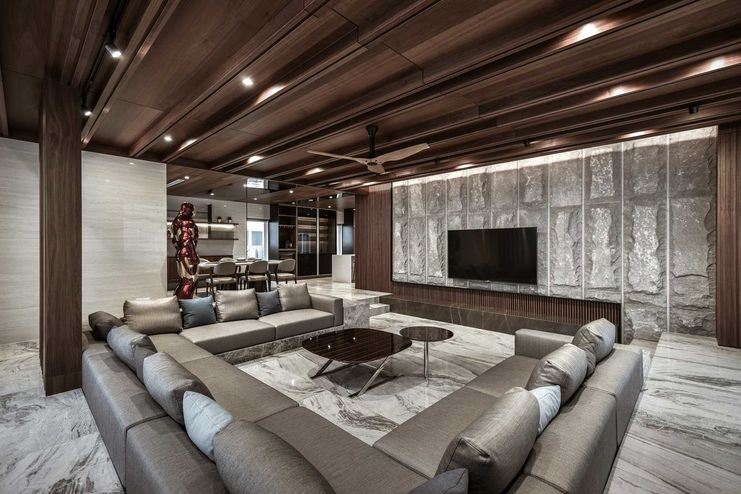
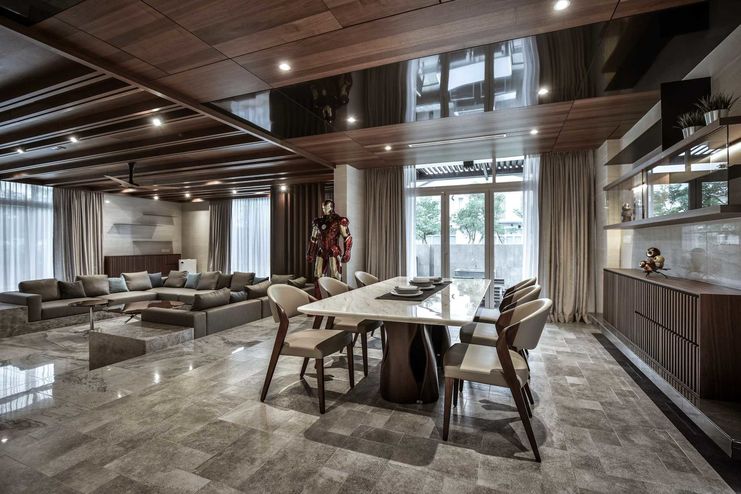
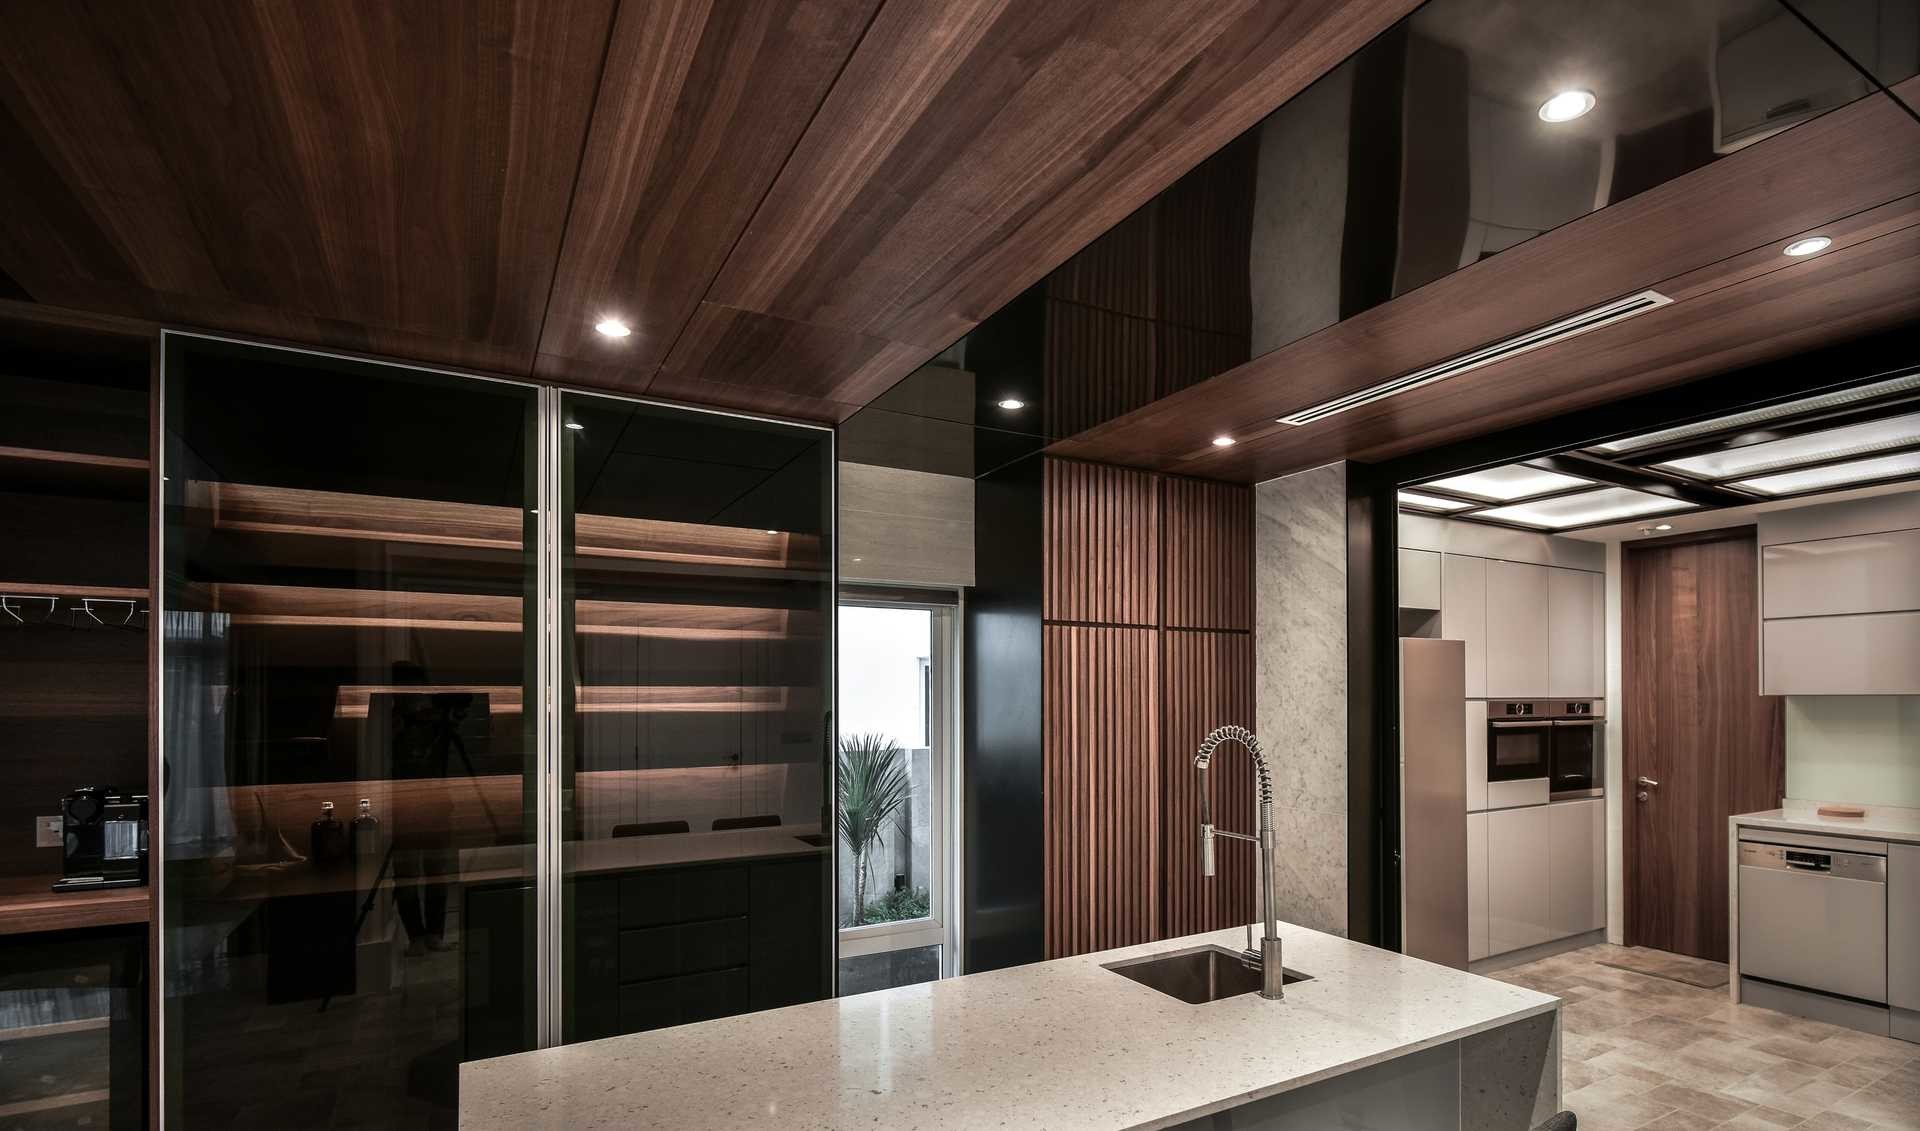
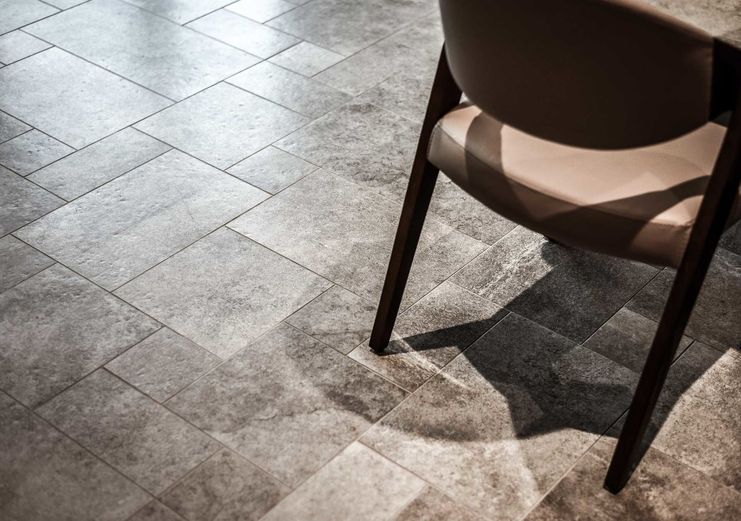
保有陽光、空氣、微風串流的動線規劃,將電視主牆尺度加長,讓迎賓玄關有了完整而大器的迴廊切面,轉折入內則是主人的開放餐廚空間,獨特的酒窖設計凸顯了主人的生活品味。軸線的另一側則為開闊的降板客廳,降板的低調設計,讓視覺迎接了窗外的發呆亭與綠意,全室材質使用了十種磁磚與石材、金屬、木皮交互搭配,在熱帶住宅中添增了舒適的清涼感,同時不失奢豪與度假風情。
The Urban Retreat / Malaysia Mansion
The villa is located in the tropical Malaysia, the site has the advantage of being surrounded by gardens, and the spatial strategy has its own characteristics and echoes with the materials and environment.
客廳


餐廳




廚房


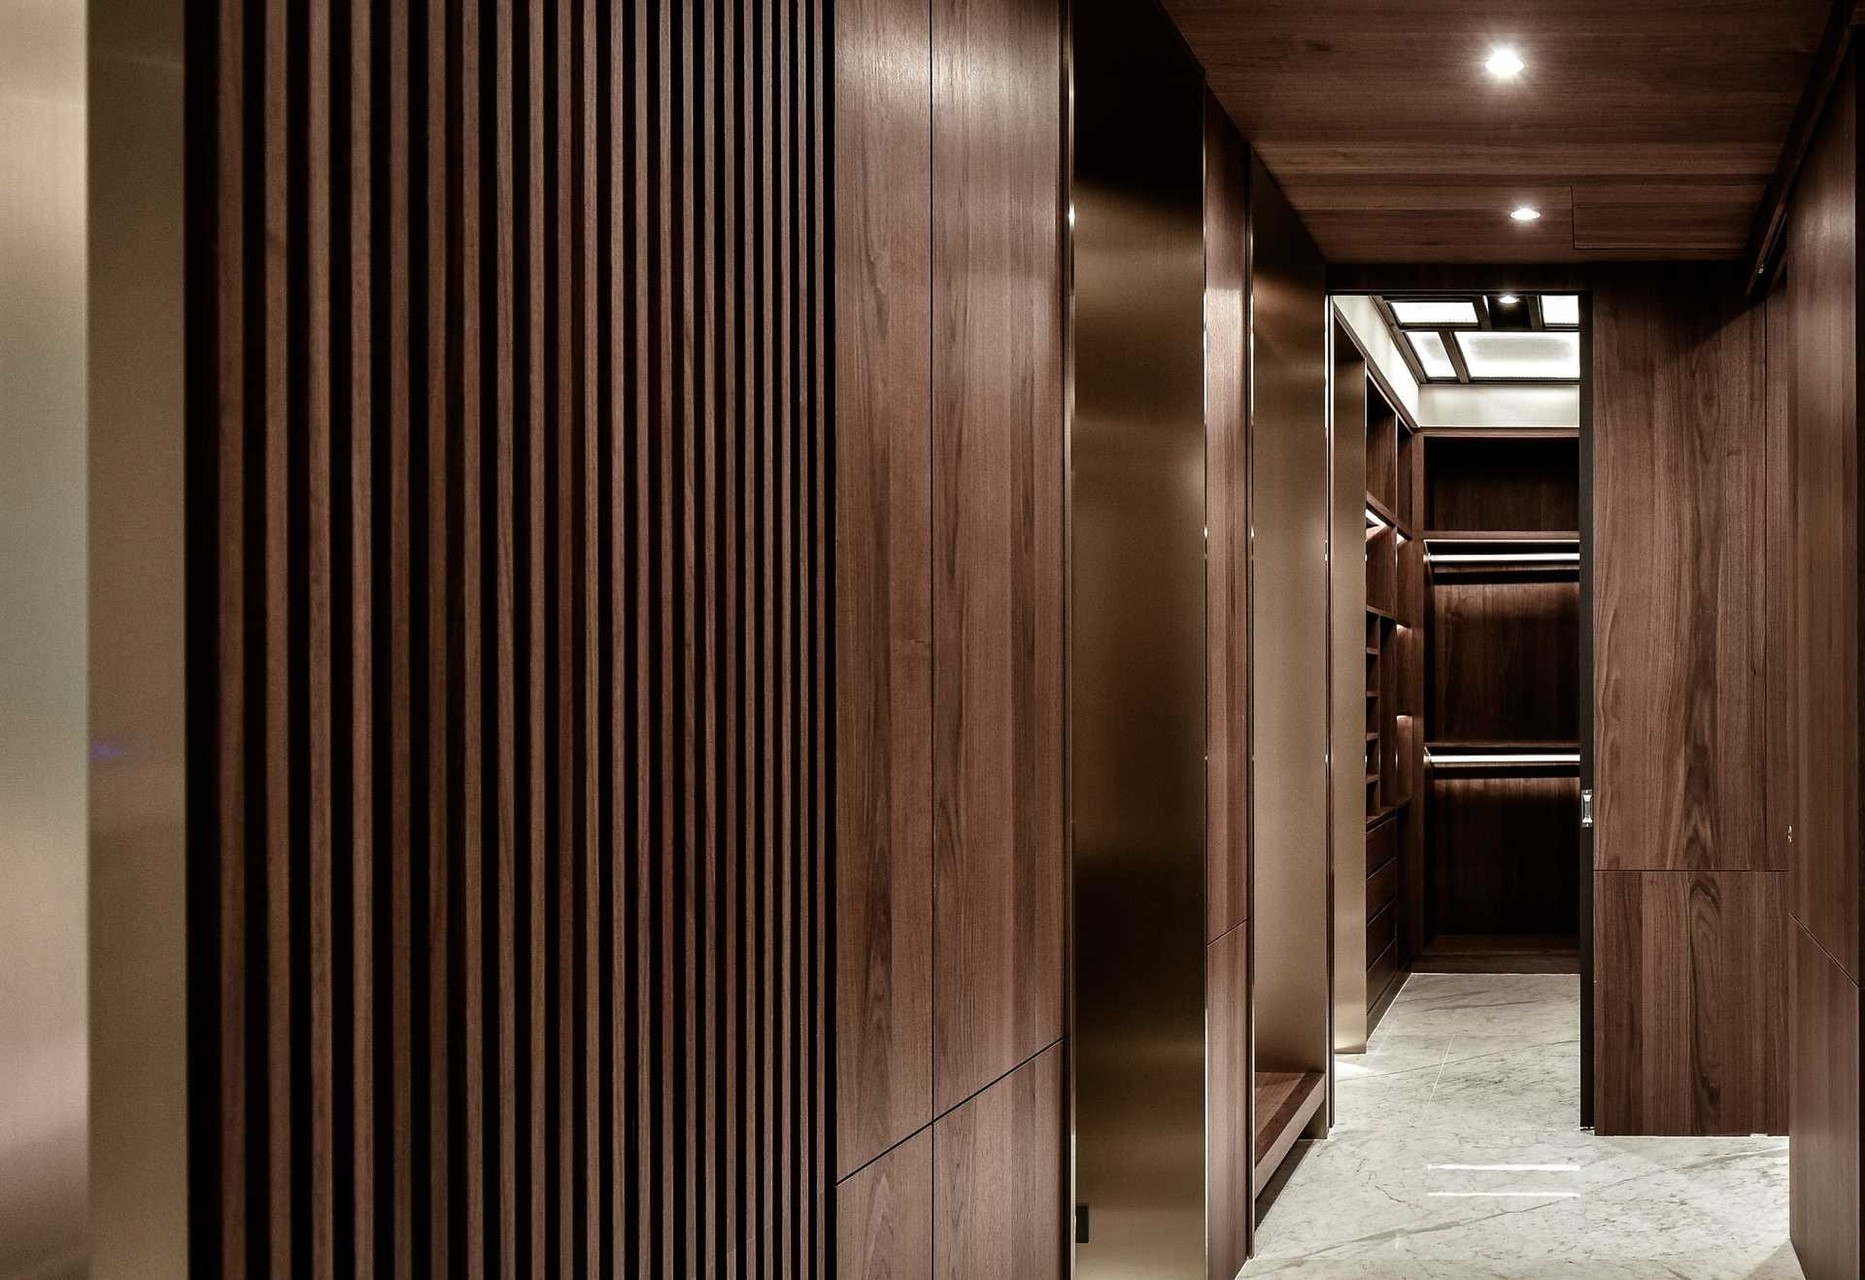
臥室



其他空間





找到喜歡的風格,讓設計師為你實現
填寫裝修需求,開啟理想生活的下一步。